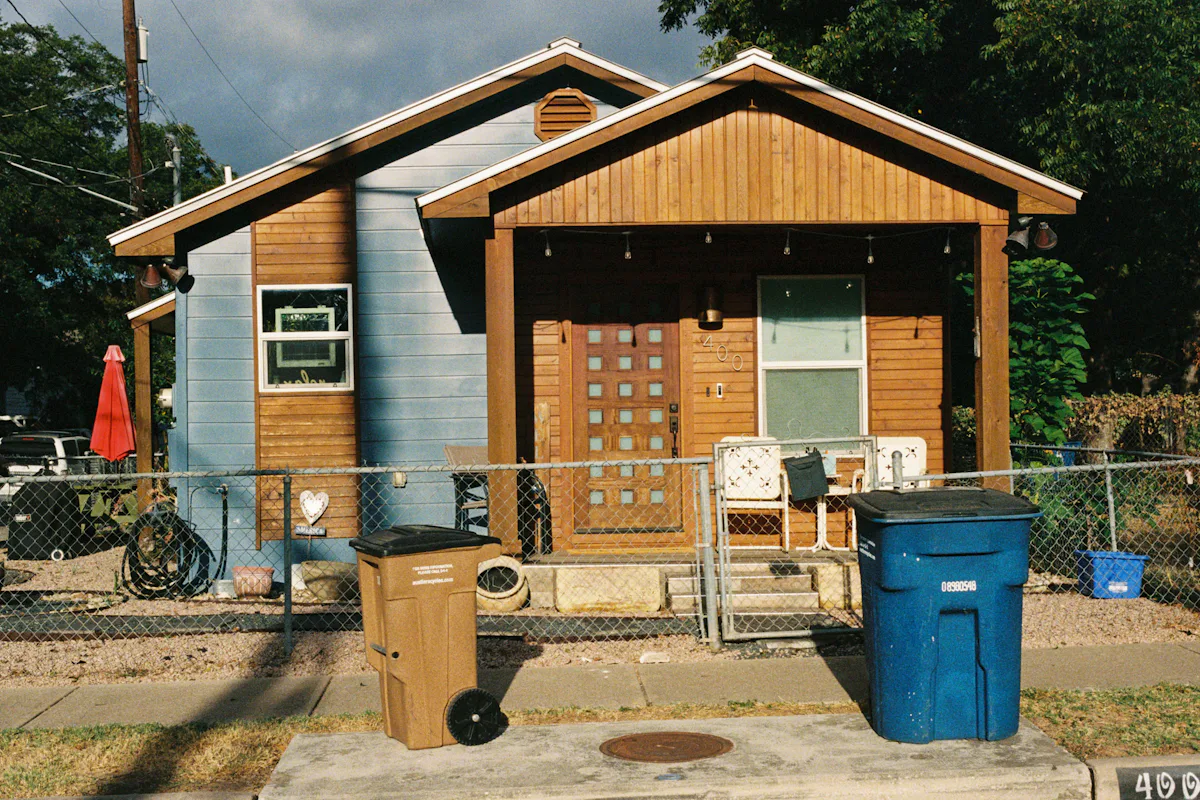
A backyard ADU is a new building in the rear yard of a one- or two-family home that holds a single dwelling, the ADU. As of October 2026, it can be up to 800 sq ft, one story and 15 feet tall, and must sit at least 5 feet from the side and rear lot lines and 10 feet from the house.
What dimensions does a backyard ADU have to meet?
- Size: no more than 800 sq ft. HPD's guidebook notes that 250 to 300 sq ft is a practical minimum for most units.
- Height: one story and 15 feet in the rear yard, or two stories and 25 feet when it sits over garage parking.
- Lot lines: at least 5 feet from every side and rear lot line.
- Separation: at least 10 feet from the main house.
- Rear yard: it may cover no more than one-third of the rear yard the Zoning Resolution requires.
- Access: a side yard path at least 5 feet wide with direct access to the street, for the Fire Department.
Where are backyard ADUs not allowed?
As of October 2026, DOB and HPD guidance lists these exclusions:
- Flood risk areas on DEP's maps: the 10-year rainfall flood risk area, the coastal flood risk area and the special flood hazard area.
- R1-2A, R2A and R3A districts outside the Greater Transit Zone.
- LPC-designated historic districts, unless an existing structure is converted.
- Some special districts, such as the Special Bay Ridge District.
- Lots with attached houses or rowhouses, which the ADU rules exclude.
Does a backyard ADU need sprinklers?
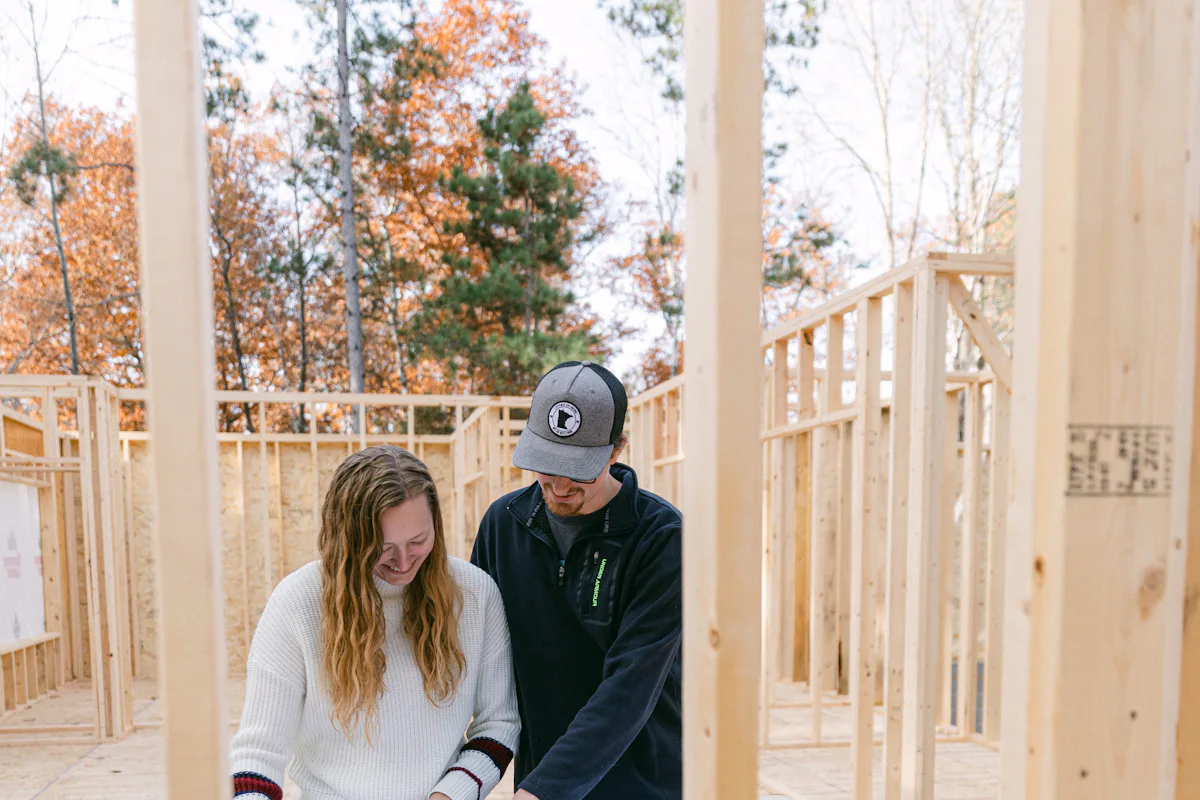
Yes. DOB's ADU FAQs say detached ADUs must be fully sprinklered, in addition to meeting separation distances and the Fire Department access path. That is a real line item in the budget, and we design it in from the start.
How is it filed with the Department of Buildings?
A detached ADU is filed in DOB NOW as a New Building job. Homeowners can also start from a design in DOB's Pre-Approved Plan Library, which has been reviewed in advance, and still adapt it to the site. See ADU design and permits.
What does a backyard ADU depend on?
- Side yard width. No 5-foot path to the street usually means no backyard ADU.
- Rear yard depth. The one-third coverage cap and the 10-foot separation decide the footprint.
- Utilities. Running water, sewer and power from the house or street to the back of the lot.
- Access for the build. How materials reach a yard behind an attached neighbor.